
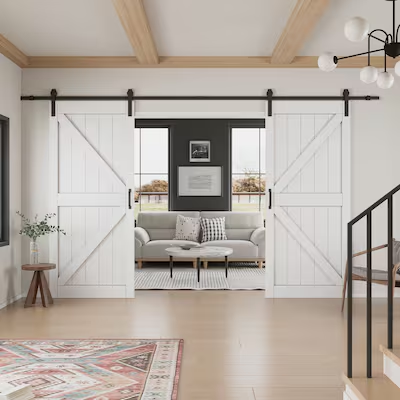
A sliding door is a practical alternative to a traditional hinged door because it opens horizontally rather than swinging into a room. This simple movement can save valuable floor space, improve access to outdoor areas and help divide an open-plan interior without making it feel smaller.
However, not all sliding systems work in the same way. A glass patio slider must resist wind, water and temperature changes, while an interior barn-style system may mainly serve as a decorative room divider. Pocket, bypass, bi-fold, stacking and multi-panel doors also require different wall conditions, tracks and installation methods.
Therefore, choosing the right model requires more than selecting an attractive panel. You must consider the opening size, available wall space, privacy, insulation, security, accessibility, maintenance and total project cost.
What Is a Sliding Door?
A sliding system normally consists of one or more panels that move horizontally along a top track, bottom track or combination of both. Depending on the design, the panels may pass one another, stack together, fold, move across an exposed wall or disappear into a concealed wall cavity.
Because the panel does not need a swing area, furniture can often be positioned closer to the doorway. This makes sliding systems particularly useful in small bedrooms, closets, bathrooms, offices and apartments.
Large glazed patio systems serve a different purpose. They can create a visual connection between indoor and outdoor areas while admitting natural light. Interior glass partitions can also divide rooms without creating the enclosed feeling associated with solid permanent walls. The Sliding Door Company, for example, offers customized room dividers, wall-slide systems, suspended panels, closet doors, barn doors, bi-fold doors and demountable partitions.
Main Sliding Door Types
Understanding the major configurations makes it easier to select a system suited to the available space.
| Door type | How it works | Best suited for | Main limitation |
| Standard patio slider | One or more panels move beside fixed panels | Patios, balconies and outdoor access | A fixed panel may limit the clear opening |
| Pocket door | The panel disappears into a wall cavity | Bathrooms, closets and small rooms | Requires a suitable wall cavity |
| Barn-style door | The panel moves across the wall on an exposed track | Bedrooms, studies and decorative interiors | Gaps reduce privacy and sound control |
| Bypass door | Two or more panels overlap on parallel tracks | Closets and storage areas | Only part of the opening is accessible at once |
| Stacker door | Several panels collect behind one another | Wide indoor-outdoor openings | Requires deeper tracks |
| Bi-fold sliding system | Hinged panels slide and fold into a stack | Wide openings and room dividers | More moving parts and pinch points |
| Multi-slide system | Large panels stack or enter wall pockets | Luxury homes and commercial projects | Complex and generally more expensive |
| Glass room divider | Multiple glass panels slide or stack | Offices and open-plan homes | Privacy depends on the selected glass |
Anthony Innovations identifies five important configurations: bi-folding doors, patio sliders, pocket doors, stacker systems and surface-mounted barn or bypass doors. Each design provides a different balance of opening width, space efficiency, cost and environmental separation.
Standard Sliding Patio Doors
The conventional patio slider remains one of the most familiar designs. A typical two-panel unit contains one movable panel and one fixed panel. The operating panel travels horizontally, making the system suitable for rooms where there is not enough space for an inswing or outswing patio door.
Its simple layout generally requires fewer moving components than a large folding system. It can also offer effective weather protection when it has a properly designed sill, glazing system, frame, interlock, rollers and weather seals.
The main drawback is restricted opening width. In a basic two-panel design, the fixed panel continues to occupy approximately half of the opening after the movable panel is fully open. Three- and four-panel configurations may offer greater flexibility, although their operation depends on the specific design.
Exterior doors must be selected using tested information for water penetration, air leakage, structural pressure, energy efficiency and impact resistance where applicable. An attractive interior barn door should never be substituted for a weather-rated patio system simply because both products slide.
Pocket Doors
A pocket door moves inside a concealed wall cavity. Once open, the panel is almost completely hidden, leaving the surrounding floor and wall area available for furniture, storage or circulation.
This design is particularly effective in compact bathrooms, ensuites, pantries, wardrobes and small bedrooms. It also avoids the visual track and exposed hardware associated with barn-style products.
Nevertheless, a pocket system must be planned carefully. The wall cavity must be wide enough to contain the panel and free from plumbing, electrical wiring, ducts and structural elements that would prevent installation. Retrofitting can require removal and reconstruction of part of the wall, so pocket systems are often easier to incorporate during new construction or a major renovation.
Because the panel needs clearance to move inside the cavity, pocket products may provide less effective sound, light, odor and air control than a well-fitted hinged door. Anthony Innovations therefore considers them less suitable for separating indoor and outdoor spaces.
Barn and Surface-Mounted Doors
A barn-style panel hangs from an exposed track mounted above the opening. Instead of entering a wall cavity, it travels across the wall surface.
This arrangement can become a strong visual feature in rustic, farmhouse, industrial or contemporary interiors. It also avoids a door swing and can be easier to retrofit than a pocket system because the wall does not need to contain the panel.
However, the wall beside the opening must remain clear. Pictures, shelves, switches and furniture can interfere with the moving panel. Baseboards and other trim may also create a gap between the door and the wall.
Privacy is another concern. Surface-mounted panels normally sit away from the wall, leaving openings around the top, sides and bottom. As a result, they may allow more sound, light and odor to pass between rooms. They can work well for studies, pantries, closets and decorative living spaces, but they are not always the best choice for bathrooms or bedrooms requiring strong acoustic privacy.
Bypass Closet Doors
Bypass systems use two or more panels on parallel tracks. One panel moves behind or in front of another, allowing access to different parts of a closet.
They are useful where there is no room for hinged closet doors. They also have a relatively clean appearance because the panels remain within the closet opening rather than moving along an adjacent wall.
The disadvantage is that the panels overlap. Therefore, the entire closet cannot usually be exposed at the same time. Tracks can also collect dust, and poorly adjusted rollers may cause panels to drag, jump or become difficult to operate.
Walmart’s sliding-door category illustrates how broad the consumer market has become. It contains bypass sets, barn doors, pocket products, folding partitions and hardware kits in wood, MDF, PVC, aluminum and glass. However, shoppers must inspect each listing carefully because some products are complete packages while others include only tracks or hardware.
Stacker and Multi-Slide Systems
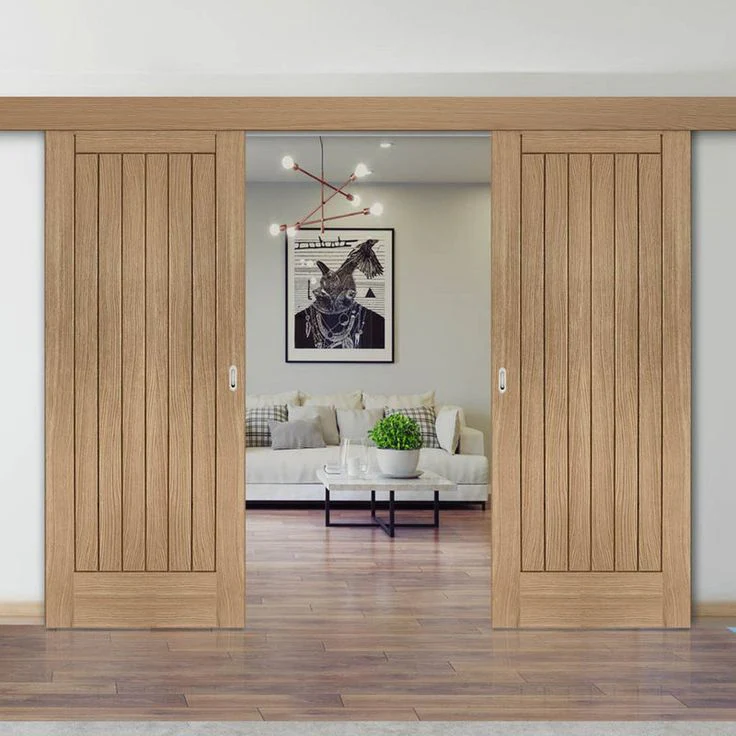
Stacker systems use several panels on parallel tracks. As the panels open, they collect behind one another. This can create a wider usable opening than a conventional two-panel patio unit.
These systems offer flexibility because users can open only one panel for ventilation or move several panels to connect two spaces more fully. Some configurations place a fixed panel in the center with operating sections on either side, while others collect all movable panels at one end.
Multi-slide products take this idea further. The panels may stack beside the opening or disappear into wall pockets. Sierra Pacific describes its Multi-Slide Plus range as offering both stacking and pocketing configurations for large residential and commercial openings.
The trade-off is complexity. Multiple panels require more track depth, structural planning and installation precision. Pocketing exterior systems also need carefully designed drainage, flashing, framing and waterproofing.
Bi-Fold Sliding Doors
Bi-fold systems consist of multiple hinged panels that move along a track and fold into a compact stack. When fully open, they can expose a large percentage of the doorway.
For that reason, they are popular in wide patio openings, restaurants, showrooms and open-plan homes. They can create a stronger indoor-outdoor connection than a standard two-panel slider.
However, bi-fold products use numerous hinges, pivots, rollers and seals. This can increase the purchase price and maintenance requirements. The folded panel stack also occupies space at one or both ends of the opening.
Families should pay attention to finger safety. The joints between folding panels can create pinch points, particularly for young children. Soft-close components, appropriate handles and careful supervision may reduce the risk, but the exact safety features depend on the manufacturer.
Glass Room Dividers and Partition Walls
Glass room dividers are designed primarily for interior space planning. They can separate a bedroom, office, dining room or meeting area while maintaining visual openness.
The Sliding Door Company offers two-, three-, four-, six- and eight-panel privacy-divider configurations, as well as customized frame finishes, divider patterns and glass-opacity choices. Its residential systems include sliding, swinging and stacking panels for closets and room divisions.
Clear glass allows the greatest amount of light to pass through but provides minimal visual privacy. Frosted, milky, laminated, smoked or patterned glass can create separation while retaining some brightness.
An open-top partition may share lighting, heating and air conditioning with the surrounding room. Nevertheless, an open system will not provide the same acoustic, fire, smoke or environmental separation as a fully enclosed and appropriately rated wall.
Before using glass partitions in a workplace, healthcare facility or public building, designers must consider accessibility, safety glazing, emergency egress and applicable fire requirements.
Choosing the Right Material
The frame and panel material influence appearance, maintenance, weight, insulation and price.
Wood
Wood provides warmth and a traditional appearance. It can be painted or stained, and it works well with classic residential architecture.
However, exposed wood requires protection from moisture and weather. Species, finish quality and maintenance affect long-term performance. Sierra Pacific offers all-wood patio products and multiple species, although not every wood option is appropriate for exposed exterior applications.
Aluminum-clad wood
This construction combines a natural wood interior with an extruded-aluminum exterior. The exterior cladding reduces the amount of exposed wood that requires maintenance, while the interior retains a residential wood appearance.
Sierra Pacific’s clad sliding range includes standard and French-style products, multiple finishes, adjustable stainless-steel rollers and configurations up to four panels on certain models. The company’s WI model, for example, is offered with a two-point lock and an optional footbolt.
Vinyl
Vinyl frames generally require little routine finishing and can offer good thermal performance when designed with multiple chambers and insulated glazing.
Sierra Pacific’s 8000 new-construction and 8500 replacement series use multi-chambered vinyl frames, adjustable tandem bearings and two-, three- or four-panel configurations. Matching sidelites and transoms are also available.
MDF and manufactured wood
MDF products are common in affordable interior barn and closet systems. They offer a smooth, consistent surface and are often sold with painted, primed or PVC-coated finishes.
They should not automatically be assumed suitable for exterior exposure. Even when a retail title uses terms such as “water-resistant” or “waterproof,” buyers should verify the manufacturer’s limitations and warranty.
Glass
Glass can make interiors feel brighter and more spacious. Available choices may include clear, frosted, tinted, laminated, mirrored and patterned panels.
For doors, particularly those located near walking surfaces, the glass must meet applicable safety-glazing requirements. Exterior units also require tested insulating-glass construction suited to the local climate.
Important Measurements Before Buying
Accurate measurements help prevent expensive ordering and installation problems. Record the finished opening width and height at several points because floors, walls and ceilings may not be perfectly level.
Also measure:
- The wall area beside the opening
- Available space above the opening
- Door-panel thickness
- Baseboard and trim projection
- Track depth
- Floor-guide location
- Ceiling clearance
- Handle and lock clearance
- Structural blocking or stud positions
- Required panel overlap
- Desired clear opening
A barn-style panel normally needs to be wider and taller than the opening so that it overlaps the edges. A bypass system needs enough overlap between panels to prevent visible gaps. A pocket product requires a wall cavity at least large enough to receive the full panel and its hardware.
Large glazed exterior systems should be measured and specified by an experienced dealer or installer. Small errors can affect operation, drainage, weather sealing and structural performance.
Hardware and Operating Components
The quality and compatibility of the hardware are as important as the door panel.
A complete system may include:
- Track
- Rollers or hangers
- Stops
- Anti-jump devices
- Floor guide
- Handle or pull
- Lock or latch
- Header board
- Mounting brackets
- Soft-close mechanism
- Weather seals
- Screen
- Sill or threshold
However, “hardware included” does not necessarily mean that every fastener or structural component is supplied. Wall construction varies, so additional blocking, anchors or a header board may be necessary.
The Sliding Door Company promotes adjustable wheel-to-track systems and soft-close features for selected products. Sierra Pacific uses adjustable tandem rollers on several patio models. These examples show why roller design, adjustment access and replacement-part availability should be considered before purchase.
Sliding Door Prices and Total Project Cost
Costs vary significantly according to size, material, glazing, hardware, finish and installation complexity.
Retail marketplaces may offer basic hardware kits for under $100, while complete MDF barn-style packages commonly cost several hundred dollars. At the time reviewed, Walmart displayed examples such as a 30-by-84-inch MDF barn door around $160, a 36-by-84-inch model above $200 and larger glass or bypass products above $400. These are temporary marketplace examples rather than fixed market prices.
Custom glass partitions, impact-rated patio doors, pocketing systems and large multi-slide installations can cost substantially more. Their final price may include:
- Custom manufacturing
- Tempered or laminated glass
- Upgraded locks
- Structural preparation
- Wall reconstruction
- Removal of an old unit
- Freight
- Installation
- Finishing
- Permits
- Waterproofing
- Interior and exterior trim
Be cautious with extremely low “from” prices. The least expensive option in a marketplace listing may be a sample, accessory or hardware component rather than the complete product.
Interior Versus Exterior Requirements
An interior panel is mainly evaluated for appearance, privacy, smooth operation and everyday safety. An exterior system must do much more.
A patio product may need to resist wind pressure, driven rain, air infiltration, corrosion, forced entry and temperature changes. In hurricane-prone regions, the exact door configuration may also need impact-tested glazing and jurisdiction-specific approval.
Sierra Pacific’s FeelSafe model is marketed for coastal and hurricane-oriented applications, but its reported performance applies only to tested sizes and configurations. It would be incorrect to describe every product from the manufacturer as impact rated.
For exterior selection, check the exact unit’s:
- Design-pressure or performance-grade rating
- U-factor
- Solar heat-gain coefficient
- Air-leakage result
- Water-penetration result
- Safety-glazing designation
- Impact approval where required
- Locking system
- Sill and drainage design
- Installation instructions
- Coastal hardware options
- Warranty exclusions
Privacy, Noise and Light Control
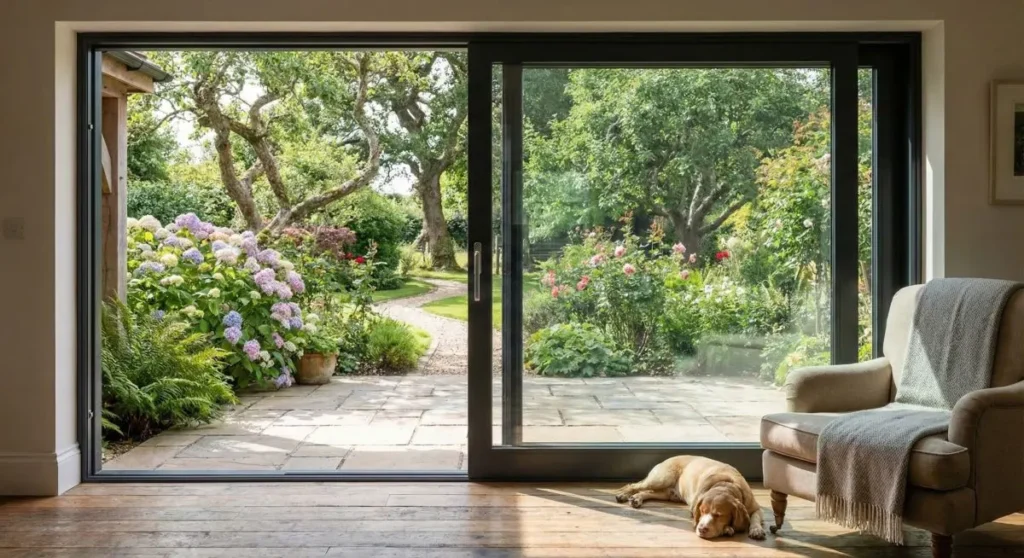
A product that looks private may not perform well acoustically.
Surface-mounted barn doors usually have significant gaps. Pocket doors also need operational clearance. Therefore, both types may allow voices, smells and light to pass between spaces.
By contrast, a well-designed patio unit uses interlocks, compression seals and weatherstripping. This improves environmental separation, although sound performance still depends on glass thickness, panel construction, seals and installation.
For interior glass systems, visual privacy can be improved with frosted, laminated, tinted or opaque panels. Nevertheless, glass opacity does not automatically provide sound insulation.
Bedrooms, bathrooms, consulting rooms and offices handling confidential conversations may require a more tightly sealed assembly than a decorative room divider.
Security and Safety
Large glass panels should use the appropriate type of safety glazing. Tempered glass is designed to break into relatively small pieces, while laminated glass holds broken fragments together using an interlayer. Their suitability depends on the application and applicable standards.
Exterior doors should have reliable locks and properly adjusted panels. Multi-point locking can secure a panel at more than one location. Additional footbolts, keyed locks and security sensors may also be available.
Anti-jump components are important on exposed barn-door tracks because they help prevent the hangers from lifting off the rail. Floor guides keep the bottom of the panel aligned and reduce swinging.
Homes with children should also consider pinch points, heavy panels and accessible locks. Soft-close systems can improve control, but they do not replace correct installation and supervision.
Installation and Maintenance
A lightweight interior kit may be suitable for an experienced do-it-yourself installer, provided the supporting structure is adequate. Heavy glass, exterior patio systems and large multi-panel products usually require professional installation.
Common installation problems include:
- Track mounted out of level
- Inadequate structural support
- Incorrect panel overlap
- Missing floor guide
- Rollers adjusted unevenly
- Handles striking trim
- Improper weather flashing
- Blocked drainage paths
- Incorrect safety glass
- Fasteners unsuited to the wall material
Routine maintenance normally includes cleaning the tracks, removing debris from drainage areas, inspecting seals, checking fasteners and adjusting rollers when operation becomes uneven. Lubricants should only be used when recommended by the manufacturer because some products attract dirt or damage polymer components.
Exterior wood requires finish maintenance, while powder-coated aluminum and vinyl generally need periodic cleaning. Coastal installations may require more frequent salt removal and corrosion inspections.
Common Buying Mistakes
The first common mistake is ordering by the rough opening alone without checking the manufacturer’s sizing instructions.
Another is assuming that every online listing includes a complete panel-and-hardware package. Some products contain only a track, while others exclude handles, locks, header boards or installation fasteners.
Buyers also sometimes select barn-style products for bathrooms without considering privacy gaps. Likewise, a door described as water-resistant may be installed outdoors even though it is designed only for interior humidity.
Finally, customers may focus on the panel appearance while overlooking roller quality, track capacity, structural support and replacement-part availability. A beautiful panel will still perform poorly if the hardware is undersized or incorrectly installed.
Is a Sliding Door a Good Choice?
A sliding door can be an excellent choice when saving floor space, improving natural light or connecting rooms is a priority. It can also provide flexible separation in an open-plan home or office.
Nevertheless, the correct configuration depends on the project. Pocket systems provide exceptional space efficiency, barn doors deliver visual character, bypass panels suit closets, and stacking systems create wider openings. Exterior patio units require a different level of weather, security and structural performance.
The best result comes from balancing design with practical requirements. Accurate measurements, appropriate materials, compatible hardware and correct installation matter more than appearance alone.
Frequently Asked Questions About a Sliding Door
Its main advantage is space efficiency. The panel moves horizontally and does not require the clear floor area needed by a swinging door. Glass models can also improve daylight and visual connection.
A pocket model is often the most space-efficient because it disappears into the wall. However, the wall must contain a suitable cavity. A surface-mounted barn door is another option when the wall beside the opening is clear.
They may provide visual separation, but gaps around the panel can reduce sound, odor and light control. A conventional hinged or properly sealed pocket system may be more suitable when strong privacy is required.
Not unless the manufacturer specifically approves it for exterior use. Exterior products require weather-resistant frames, glazing, locks, seals, sills and tested structural performance.
They can be safe when made with the correct safety glazing and installed according to the manufacturer’s instructions and local requirements. The exact glass type depends on the location and application.
The cost depends on the system. A simple interior track kit may require only basic carpentry, while pocket doors can involve wall reconstruction. Large patio and multi-slide systems may require structural preparation, waterproofing, specialized labor and lifting equipment.
Performance varies. Surface-mounted barn and pocket doors generally provide less acoustic separation than tightly sealed hinged or exterior patio systems. Glass thickness, panel mass, seals and installation quality also affect sound control.
Some lightweight interior kits are suitable for skilled DIY installation. Heavy glass, exterior patio doors, impact-rated units and large multi-panel systems should normally be installed by qualified professionals.
Confirm the exact dimensions, material, panel thickness, weight capacity, track length and included components. Also verify whether the listing is for a complete door, a slab, a sample or hardware only.
Service life depends on the material, hardware, environment, usage and maintenance. Keeping the track clean, adjusting rollers, protecting exposed wood and replacing damaged seals can help extend reliable operation.
Conclusion
Sliding systems range from affordable interior closet panels to engineered exterior walls made from multiple glazed panels. Therefore, there is no single product that works equally well in every location.
Start by identifying how much of the opening must be accessible. Next, evaluate wall space, privacy, insulation, safety and maintenance. Then compare complete specifications rather than relying on a listing title or promotional image.
For a decorative interior project, a barn or bypass system may be sufficient. For a compact room, a pocket design may provide the best use of space. For outdoor access, choose a tested patio product with suitable glazing, seals, locks and performance ratings.
A carefully selected and professionally installed system can improve circulation, daylight and visual openness while making efficient use of the available floor plan.