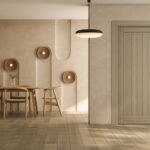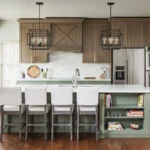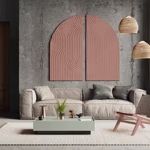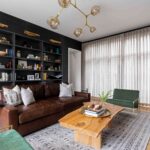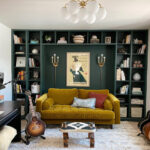

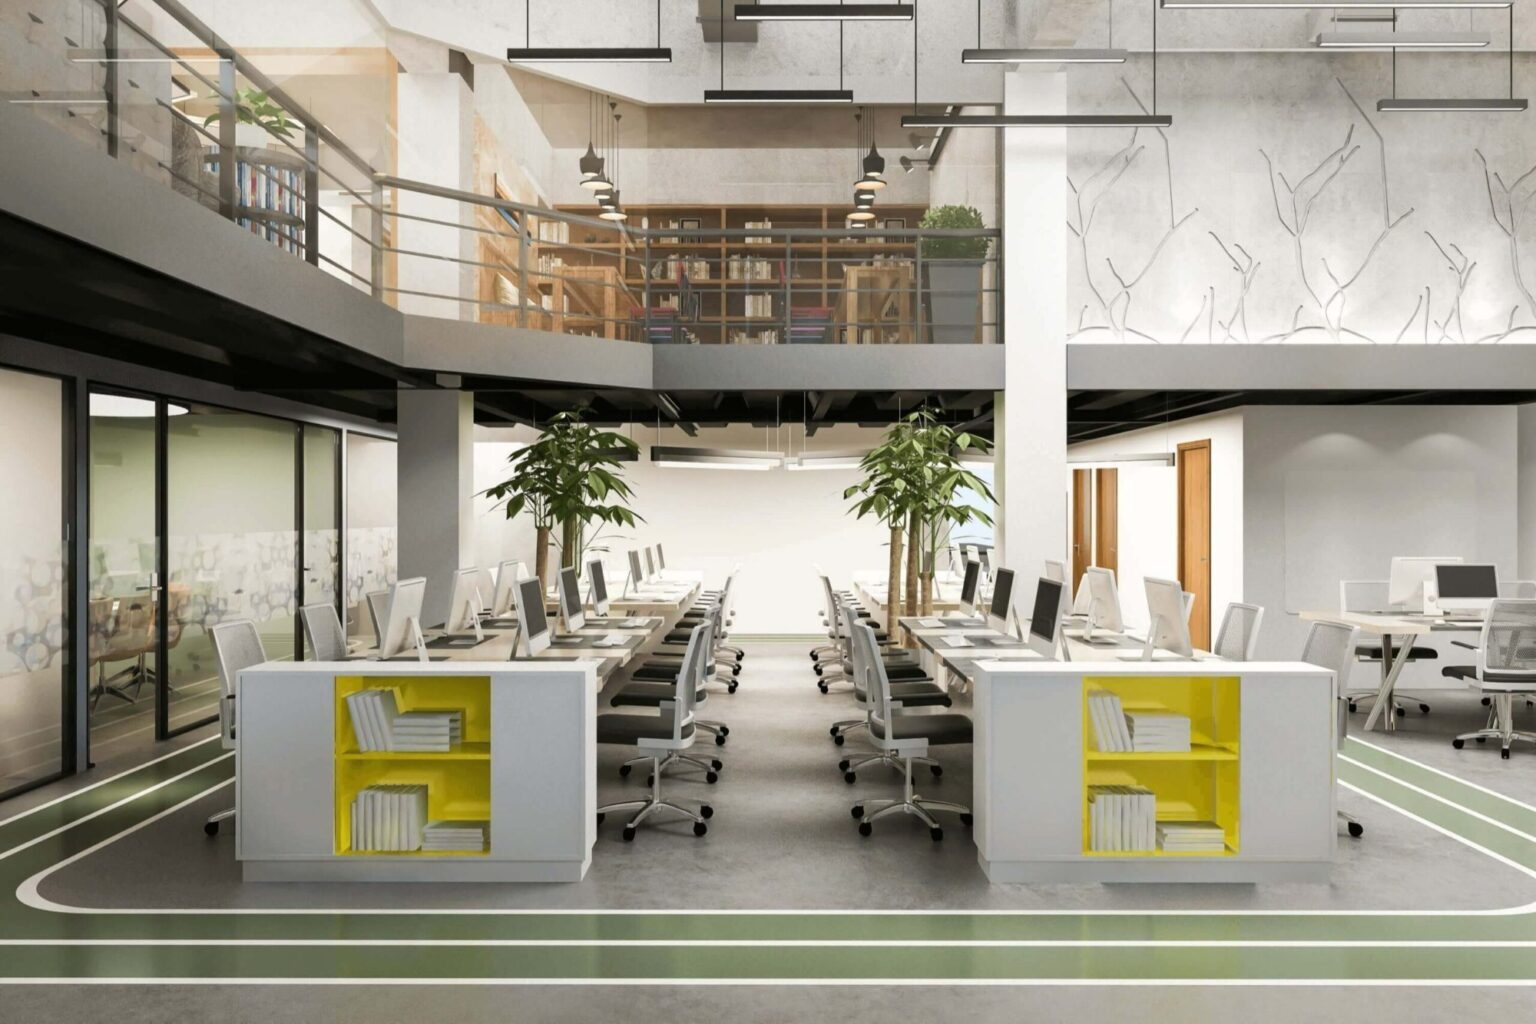
Commercial interior design is the art and strategy of creating business spaces that look professional, feel comfortable, work efficiently, and support the people who use them every day. It goes far beyond choosing paint colors, furniture, or decorations. A good commercial space must help a business serve customers, support employees, reflect its brand, follow safety rules, and stay useful as needs change.
Every business space has a purpose. An office should help people focus, meet, and collaborate. A retail store should guide shoppers and display products clearly. A restaurant should create the right mood while allowing staff to move safely and quickly. A medical clinic should feel clean, calm, private, and easy to navigate. A school should support learning, movement, technology, and comfort.
That is why commercial interiors need careful planning. The best spaces combine layout, lighting, furniture, materials, color, technology, accessibility, safety, and brand identity. When these elements work together, the space feels natural, welcoming, and trustworthy. When they do not, the space can feel crowded, confusing, noisy, or uncomfortable.
What Is Commercial Interior Design?
Commercial interior design is the planning, design, and improvement of interior spaces used by businesses, organizations, and public-facing services. These spaces include offices, retail stores, restaurants, cafés, hotels, hospitals, clinics, schools, universities, lobbies, reception areas, showrooms, salons, banks, and other commercial environments.
The main goal is to create a space that is functional, attractive, safe, accessible, and aligned with the purpose of the business. A designer does not only ask, “How should this space look?” They also ask, “How will people use this space?” and “How can this interior support the business?”
For example, a hotel lobby needs to welcome guests, manage check-ins, offer seating, guide people toward elevators, and create a memorable first impression. A retail store needs lighting, displays, aisle planning, fitting rooms, and a smooth path to checkout. A medical office needs privacy, clean surfaces, waiting areas, consultation rooms, and safe circulation for patients and staff.
In simple terms, commercial interior design helps a business space perform better.
Why Commercial Interior Design Matters
A commercial space speaks before the staff does. When someone enters a business, they quickly form an opinion based on what they see, hear, and feel. A clean, organized, and welcoming space can build trust. A dark, cluttered, or confusing space can create doubt.
Good design improves customer experience. It helps visitors understand where to go, what to do, and how to interact with the business. In retail, this can encourage people to browse longer. In restaurants, it can shape the dining mood. In healthcare, it can reduce stress. In offices, it can support better focus and teamwork.
It also improves employee experience. Workers spend many hours in commercial spaces. Poor lighting, uncomfortable furniture, bad acoustics, and weak layouts can make daily work harder. On the other hand, ergonomic furniture, smart storage, natural light, quiet zones, and clear circulation can make a workplace more comfortable and productive.
Commercial design also supports safety. Businesses must consider emergency exits, lighting, fire safety, building codes, accessible routes, railings, flooring, and clear pathways. A beautiful space is not successful if people cannot use it safely.
Commercial Interior Design vs. Residential Interior Design
Residential interior design focuses on private homes. It is usually based on personal taste, family routines, comfort, and lifestyle. A home can be designed for a small number of people with very specific preferences.
Commercial design is different because it must serve many users. A business space may need to work for employees, customers, guests, students, patients, visitors, managers, and service teams. It must also support business goals, daily operations, brand identity, accessibility, durability, and safety rules.
A living room may only need to feel relaxing and personal. A commercial lobby must welcome visitors, control traffic flow, offer seating, support reception staff, display the brand, and guide people to the next area. A home kitchen may serve one family. A restaurant kitchen must support speed, hygiene, storage, staff movement, safety, and service.
Commercial projects are often more complex. They may involve interior designers, architects, contractors, engineers, furniture suppliers, lighting specialists, technology installers, and business owners. Good teamwork helps prevent delays, budget issues, and design mistakes.
Main Goals of Commercial Interior Design
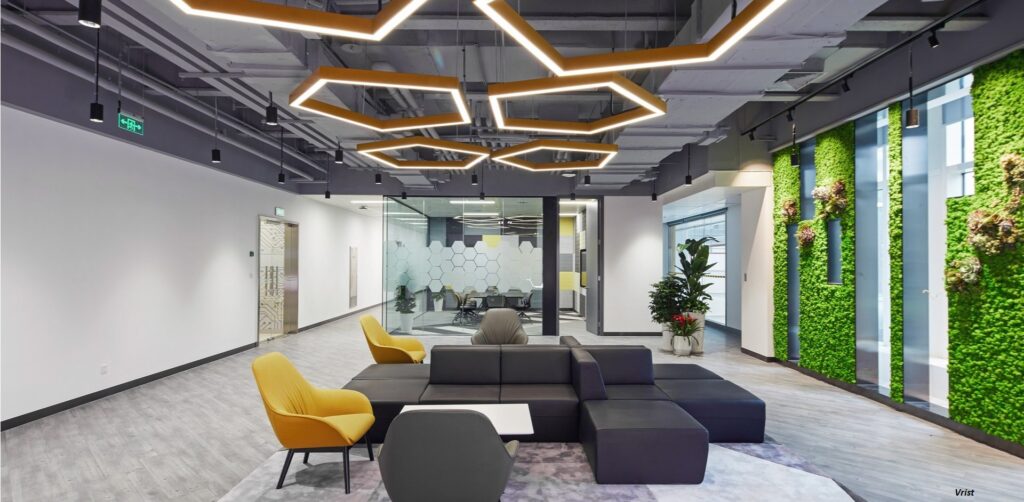
The first goal is function. Every part of a commercial space should have a reason. The entrance should be clear. The reception desk should be easy to find. Walkways should be comfortable. Work areas should support the tasks done there. Waiting areas should feel organized and calm.
The second goal is comfort. People should feel at ease in the space. This includes proper lighting, comfortable furniture, good temperature control, smooth movement, clear signs, and noise management.
The third goal is brand identity. A commercial space should reflect the business. A luxury brand may use rich textures and soft lighting. A technology company may use clean lines and modern finishes. A children’s clinic may use gentle colors and friendly artwork. Design should help people understand the business without needing a long explanation.
The fourth goal is safety and accessibility. Commercial spaces must be easy and safe for different people to use. This includes wide paths, clear exits, ramps where needed, safe flooring, accessible restrooms, proper lighting, and code-compliant details.
The fifth goal is flexibility. Businesses change over time. A good design should allow for growth, new technology, layout changes, new products, or different ways of working.
Key Principles of Commercial Interior Design
Smart Space Planning
Space planning is the foundation of every successful commercial project. It decides how people enter, move, wait, work, shop, sit, meet, and leave the space.
A strong layout should feel natural. In an office, employees should be able to move between desks, meeting rooms, break areas, and shared zones without disruption. In a restaurant, servers need clear paths between tables, kitchen, bar, and restrooms. In a retail store, customers should be able to browse without feeling trapped or crowded.
Good space planning also uses proportion, balance, lighting, texture, and movement. A large room may need smaller zones so it does not feel empty. A small room may need smart furniture and light colors so it feels more open.
Function Before Decoration
A space can look beautiful in photos but fail in daily use. That is why function must come before decoration.
Chairs should be comfortable. Desks should support work. Displays should be easy to see. Walkways should be wide enough. Storage should be planned. Lighting should match the task. Materials should handle daily wear.
Decoration is still important, but it should support the purpose of the space. The best interiors do not force people to adjust to the design. Instead, the design supports people naturally.
Flexible and Future-Ready Layouts
Business needs change. Teams grow, products rotate, trends shift, and technology evolves. Flexible design helps a space adapt without requiring a full renovation.
This may include modular furniture, movable dividers, adjustable shelving, multipurpose rooms, open zones, mobile workstations, and furniture that can be rearranged easily.
For example, a training room may also work as a meeting space. A school room may support lectures, group work, and events. A retail store may change displays for seasonal products. A flexible layout saves time and money over the long term.
Strong Brand Experience
Commercial interiors should communicate the brand’s personality. This does not mean placing logos on every wall. Brand experience can come through materials, lighting, colors, furniture, artwork, signs, layout, and even the feeling of the entrance.
A law office may need a calm and trustworthy design. A creative agency may use bold colors and flexible collaboration areas. A spa may use soft lighting, natural textures, and quiet zones. A restaurant may reflect its cuisine through lighting, seating, artwork, and materials.
When the interior matches the brand, people remember the business more clearly.
Technology Integration
Modern commercial spaces depend on technology. Offices may need video meeting systems, screens, speakers, charging stations, smart lighting, and central controls. Retail stores may need digital displays, security systems, checkout technology, and interactive screens. Schools may need projectors, tablets, Wi-Fi, and flexible digital learning tools. Hotels and healthcare facilities also need carefully planned technology.
Technology should be included early in the design process. Outlets, wiring, screens, controls, and devices should fit into the space instead of looking like last-minute additions. This creates a clean and professional result.
Safety and Accessibility
Safety is one of the most important parts of commercial interior design. A business space must protect people and follow local codes. This includes emergency exits, fire safety, railings, lighting, accessible paths, safe flooring, and proper spacing.
Accessibility matters because commercial spaces serve many people with different ages, abilities, and needs. Wide walkways, ramps, clear signs, accessible restrooms, proper lighting, and comfortable seating can make the space more welcoming for everyone.
A safe and accessible design shows respect for every visitor, customer, patient, guest, and employee.
Types of Commercial Interior Design
Office Interior Design
Office design focuses on productivity, comfort, teamwork, privacy, and employee well-being. A good office should support different work styles. Some people need quiet spaces. Others need meeting rooms, collaboration zones, phone booths, or open work areas.
Important office design features include ergonomic desks and chairs, natural light, task lighting, storage, meeting rooms, break areas, acoustic control, and technology. A modern office may also include flexible seating, modular furniture, private pods, and multipurpose rooms.
Good office design helps employees work better without feeling stressed or boxed in.
Retail Interior Design
Retail design focuses on customer movement, product display, and shopping experience. The layout should guide people through the store and make products easy to find.
Important retail design features include attractive entrances, clear aisles, strong lighting, display shelves, product zones, fitting rooms, checkout counters, and signage. The design should also match the brand. A luxury store may use elegant materials, while a sports store may use bold graphics and energetic lighting.
A good retail space encourages people to browse, compare, and buy without feeling confused.
Restaurant and Food Service Interior Design
Restaurant design must balance atmosphere, comfort, safety, and service efficiency. Guests should enjoy the mood, while staff should move quickly and safely.
Important elements include table spacing, seating comfort, lighting, walkways, kitchen access, bar placement, restrooms, ventilation, emergency exits, and accessibility. The design should match the cuisine and concept. A fine dining restaurant, casual café, fast-food space, and family restaurant all need different interiors.
Lighting, sound, seating, and materials can strongly affect the dining experience.
Healthcare Interior Design
Healthcare design must support patients, doctors, nurses, families, and staff. Medical spaces should feel clean, calm, private, and efficient.
Important areas include reception desks, waiting rooms, consultation rooms, treatment rooms, testing areas, staff zones, storage, and accessible restrooms. Designers must also consider equipment placement, patient privacy, emergency movement, hygiene, and safety.
Soft colors, comfortable seating, clear signs, artwork, and good lighting can help reduce stress and make patients feel more comfortable.
Educational Interior Design
Educational design supports learning, focus, movement, and collaboration. It applies to schools, colleges, universities, classrooms, lecture halls, libraries, labs, gyms, and multipurpose rooms.
Important features include natural light, ventilation, flexible furniture, technology, storage, clear layouts, and comfortable seating. Classrooms may need to support lectures, group projects, testing, and digital learning. Libraries may need quiet zones, computer areas, and study spaces.
A strong educational interior helps students and teachers use the space with ease.
Hospitality Interior Design
Hospitality design includes hotels, resorts, lounges, lobbies, guest rooms, restaurants, and event spaces. The goal is to make guests feel welcome, relaxed, and cared for.
A hotel lobby should make a strong first impression while helping guests find reception, seating, elevators, and other services. Guest rooms should balance comfort, privacy, storage, lighting, and style. Lounges and restaurants should match the overall guest experience.
Hospitality design often uses warm lighting, rich textures, comfortable furniture, and memorable details.
Lobby and Reception Interior Design
Lobbies and reception areas are often the first spaces people see. They should be welcoming, clear, and professional.
A good reception area includes easy-to-find desks, comfortable seating, clear signs, proper lighting, and enough space for people to wait without feeling crowded. It should also show the brand’s style. For a medical office, the mood may be calm and clean. For a corporate office, it may be polished and professional. For a hotel, it may be warm and memorable.
Important Elements in Commercial Interior Design
Color
Color affects how people feel in a space. Soft blues and greens can feel calm. Warm tones can feel friendly. Neutral colors can feel professional. Bright accents can create energy.
Color should match the purpose of the space. A children’s clinic may use cheerful but gentle tones. A lawyer’s office may use calm neutrals. A restaurant may use warm colors to create comfort. A retail store may use bold colors to attract attention.
Lighting
Lighting affects mood, safety, and visibility. Natural light can make spaces feel fresh and open. Task lighting helps people work. Accent lighting highlights products, artwork, or design features. Safety lighting helps people use stairs, walkways, balconies, and entrances.
Poor lighting can make a beautiful space feel dull or uncomfortable. Good lighting makes the design feel complete.
Furniture
Furniture must support the purpose of the space. Office chairs should be ergonomic. Restaurant seating should be comfortable and durable. Waiting room furniture should be easy to clean. Retail fixtures should display products clearly.
Furniture can also divide a large area into smaller zones. Sofas, counters, tables, shelves, and dividers can make open spaces feel more organized.
Materials and Finishes
Commercial materials need to be attractive and durable. Business spaces often get heavy use, so floors, counters, walls, seating, and surfaces should be chosen carefully.
Wood can add warmth. Glass can make a space feel open. Metal can create a modern look. Fabric can soften sound. Stone can add a sense of quality. Decorative wall panels can add texture, privacy, and visual interest.
The right materials improve both appearance and performance.
Acoustics
Noise can make a commercial space uncomfortable. Offices, restaurants, classrooms, clinics, and lobbies can all suffer from poor sound control.
Acoustic panels, soft seating, carpets, curtains, wall treatments, ceiling materials, and smart layout planning can help manage sound. A quieter space can improve focus, comfort, and conversation.
Signage and Wayfinding
People should not feel lost in a business space. Clear signs and logical pathways help visitors move with confidence.
Wayfinding is especially important in hospitals, schools, hotels, office buildings, malls, and large public spaces. Good signage saves time and lowers stress.
Commercial Interior Design Process
Discovery and Goal Setting
The process starts with understanding the business. What does the company do? Who uses the space? What problems need to be solved? What impression should visitors have? What budget and timeline are available?
This step helps define the purpose of the project.
Space Planning
Next, the designer creates a layout. This includes entrances, exits, walkways, rooms, furniture placement, waiting zones, work areas, storage, technology, and service areas.
A good space plan makes the interior easier to use.
Design Concept
The design concept sets the look and feel of the space. It includes colors, materials, lighting, furniture, textures, artwork, and brand elements.
At this stage, designers may use mood boards, sketches, 2D drawings, and 3D renderings to show how the space may look.
Technical Planning
Technical planning includes building codes, accessibility, lighting plans, electrical needs, technology, HVAC coordination, safety details, and material specifications.
This stage is important because it turns creative ideas into a buildable plan.
Budgeting and Procurement
Commercial projects need careful budget control. Furniture, lighting, materials, labor, delivery, installation, and permits should all be considered.
Procurement means ordering the products and materials needed for the project. Delays in delivery can affect the whole schedule, so planning is important.
Construction and Installation
During construction, designers may work with contractors, architects, engineers, installers, and suppliers. They help make sure the design is followed correctly.
This stage may include demolition, building work, painting, flooring, lighting installation, furniture placement, signage, and final styling.
Final Review
After installation, the space should be checked carefully. The team should review safety, furniture placement, lighting, signs, finishes, and user flow.
A final review helps catch small problems before the business fully uses the space.
Commercial Interior Design Checklist
Before starting a project, review this checklist.
Define the business goals. Identify who will use the space. Plan traffic flow. Choose a clear layout. Make entrances and exits easy to find. Add comfortable seating. Use durable materials. Plan lighting carefully. Include storage. Integrate technology early. Follow building codes. Make the space accessible. Control noise. Match the design with the brand. Leave room for future changes. Review budget and timeline. Work with qualified professionals when needed.
This checklist helps keep the project focused and practical.
Common Commercial Interior Design Mistakes
One common mistake is focusing only on looks. A space may look stylish but fail if it has uncomfortable furniture, poor lighting, narrow paths, or no storage.
Another mistake is ignoring user needs. A business owner may like a certain style, but the space must work for customers, employees, guests, or patients too.
A third mistake is poor technology planning. If outlets, screens, wires, and control systems are not planned early, the finished space may look messy.
Ignoring acoustics is another problem. Noise can affect focus, comfort, privacy, and customer experience.
Some businesses also choose weak materials. Commercial interiors need durable finishes that can handle daily use. Cheap materials may cost more later if they wear out quickly.
The biggest mistake is ignoring safety and accessibility. A commercial space must be safe, code-compliant, and usable for many types of people.
Benefits of Commercial Interior Design
Good commercial design improves first impressions. People are more likely to trust a business when the space feels organized, clean, and professional.
It improves customer comfort. Clear layouts, good lighting, proper seating, and easy navigation help people enjoy the space.
It supports employees. Ergonomic furniture, better lighting, quiet zones, and smart layouts can make daily work easier.
It strengthens brand identity. The space can show whether a business is modern, calm, creative, luxurious, friendly, or professional.
It improves safety. Good design considers exits, lighting, accessibility, flooring, railings, and building codes.
It can also reduce long-term costs. Durable materials, flexible layouts, and smart planning can help a space last longer and adapt over time.
Future Trends in Commercial Interior Design
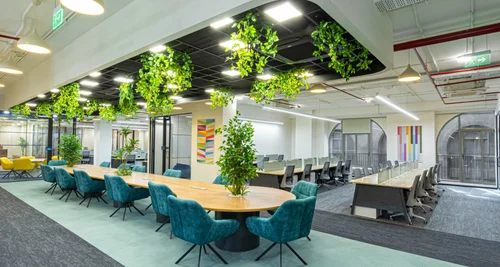
Commercial spaces are becoming more flexible, comfortable, and technology-friendly. Businesses want interiors that can change as teams, customers, and services change.
Wellness is also becoming more important. Natural light, fresh air, acoustic comfort, ergonomic furniture, calming colors, and quiet zones are now valuable in many business spaces.
Technology will continue to shape interiors. Smart lighting, video meeting tools, digital displays, touchless systems, and integrated controls can make spaces more efficient.
Sustainability is also growing in importance. Many businesses now look for durable materials, energy-efficient lighting, low-waste planning, and long-lasting design choices.
Another trend is creating smaller zones inside larger spaces. This helps big interiors feel more human, comfortable, and easy to use.
How to Make a Commercial Space More Successful
Start with the people who will use the space. Think about their needs before choosing colors or furniture. Customers need clear paths. Employees need comfort and tools. Patients need privacy and calm. Students need focus and flexibility. Guests need warmth and guidance.
Then plan the layout. Make sure people can move easily. Avoid crowded walkways. Keep important areas visible. Place furniture with purpose.
Next, choose materials that fit the business. A busy restaurant needs surfaces that are easy to clean. An office needs furniture that supports long work hours. A healthcare space needs finishes that feel clean and calm.
Finally, make sure the design supports the brand. A good commercial interior should feel connected to the business. It should not look random or copied. It should feel intentional Inspire Me Home Decor..
Frequently Asked Questions
Commercial interior design is the planning and design of interior spaces used by businesses and public organizations. It includes offices, retail stores, restaurants, hotels, schools, clinics, lobbies, showrooms, and other commercial spaces.
Commercial interior design is important because it improves customer experience, employee comfort, safety, accessibility, brand image, and daily business operations. A well-designed space can make people feel welcome and help the business work better.
The main types include office design, retail design, restaurant design, healthcare design, educational design, hospitality design, lobby design, and showroom design.
Residential design focuses on private homes and personal lifestyle. Commercial design focuses on business goals, public use, safety codes, accessibility, durability, workflow, and the needs of many different users.
A good plan should include layout, furniture, lighting, colors, materials, technology, signage, accessibility, safety, storage, traffic flow, budget, timeline, and brand style.
It helps a business by improving first impressions, customer comfort, employee productivity, brand trust, safety, navigation, and long-term space value.
Use modular furniture, movable dividers, adjustable shelves, multipurpose rooms, open layouts, and technology that can adapt as the business changes.
Common mistakes include focusing only on looks, ignoring user needs, choosing weak materials, poor lighting, bad space planning, poor technology planning, weak acoustics, and ignoring safety or accessibility rules.
Lighting affects mood, visibility, safety, comfort, and product presentation. Good lighting can make a space feel more welcoming, professional, and useful.
A successful commercial interior is easy to use, safe, comfortable, attractive, flexible, durable, and connected to the brand. It supports both the business and the people who use the space.
Conclusion
Commercial interior design is one of the most important parts of creating a successful business space. It shapes how people feel, move, work, shop, eat, learn, wait, and interact with a brand.
A strong commercial interior is not only beautiful. It is functional, safe, accessible, flexible, durable, and brand-focused. It supports customers, employees, guests, patients, students, and visitors.
Whether the project is an office, retail store, restaurant, hotel, school, clinic, lobby, or showroom, the goal is the same: create a space that looks professional and works beautifully. With careful planning, smart materials, good lighting, flexible furniture, integrated technology, and attention to safety, a business can create an interior that serves people well and supports long-term growth.